Best suited for
- Storage warehouses
- Logistics and distribution
- Material yards
- Commercial stock rooms

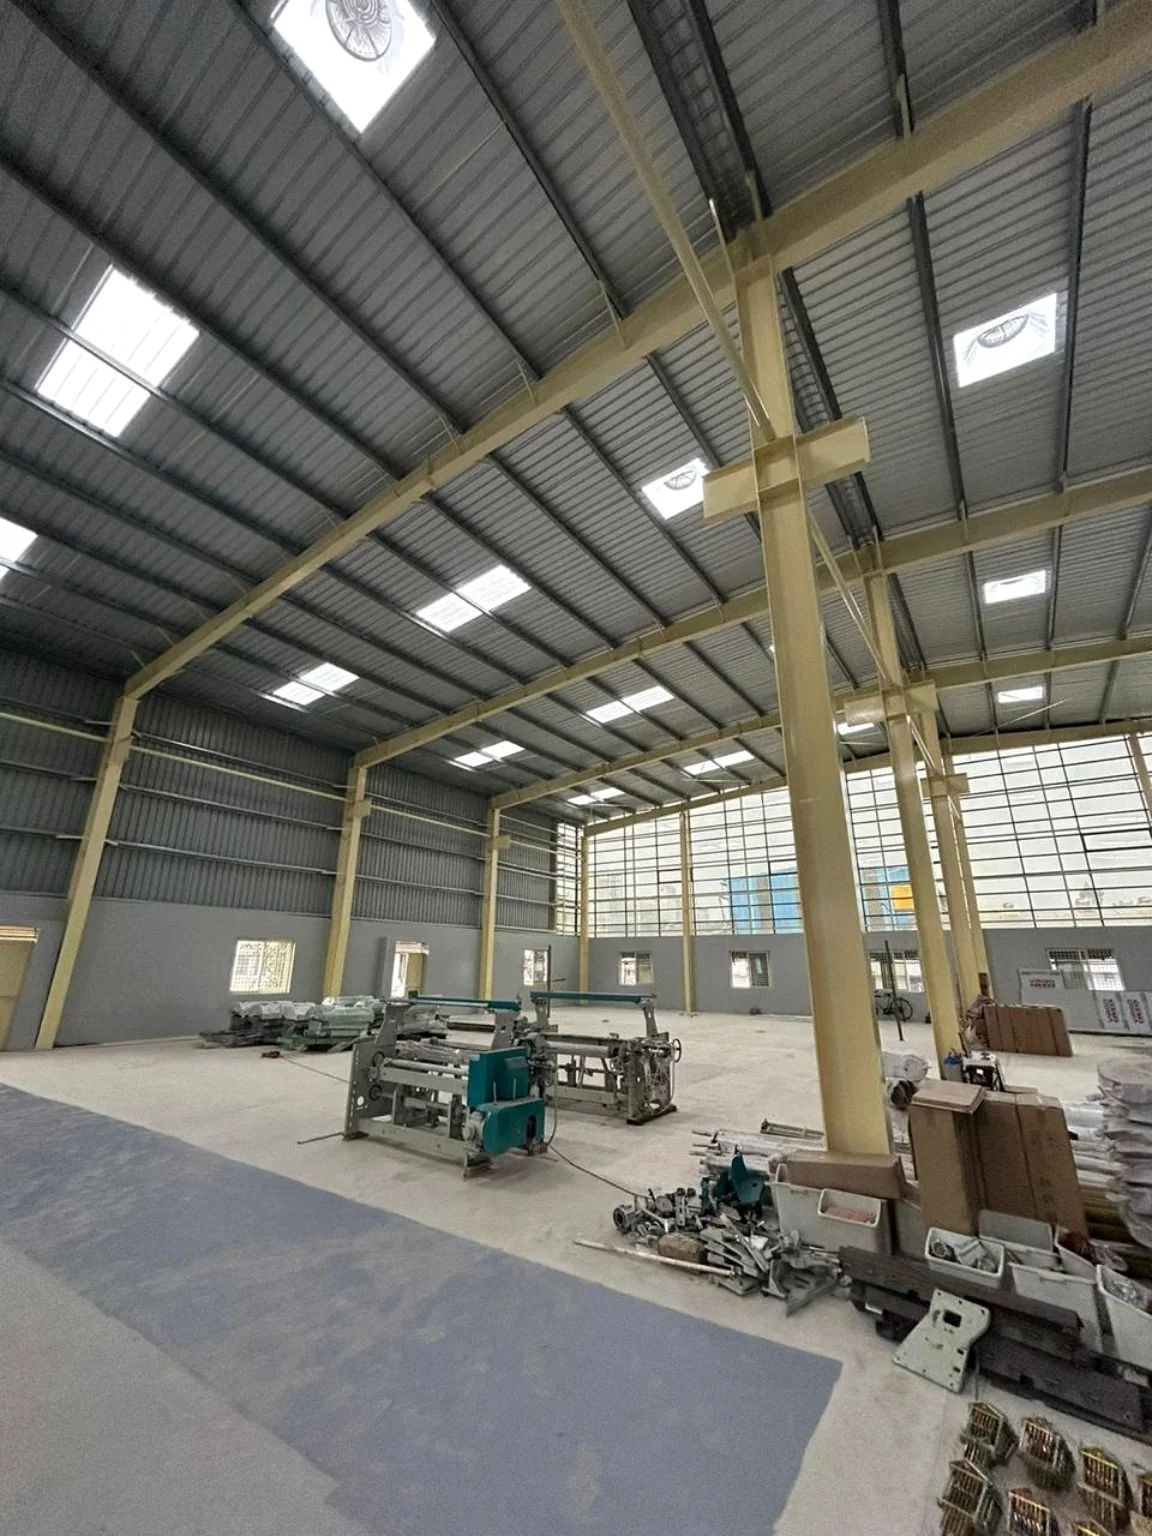
Bengaluru design, fabrication & installation
Practical storage buildings with clear movement zones, durable cladding and weather-protected loading areas.
What this service solves
Warehouse sheds differ from generic roofing because internal movement, rack clearance, shutter openings, loading access and future expansion must be coordinated from the beginning. We execute the structural frame, roof, side cladding and accessories as one system.
We first review site photographs, approximate dimensions, building access and the intended use. Structural member sizes, panel thicknesses, support spacing and connection details are not finalised from a single photograph; they depend on span, height, location, roof system and loads.
After the requirement is clear, the approved quotation defines scope, materials, finishing, payment milestones, execution sequence and warranty terms. No public price is shown because superficially similar roofs can require very different structures.
Project evidence
Frequently asked questions
Length, width, clear height, location, bay spacing, roofing and cladding requirement, shutter sizes, floor status and any crane or mezzanine loads.
Future extension can be considered in the initial frame and end-wall planning. It should be discussed before fabrication begins.
Yes. Scope can be structure-only or include roofing, cladding, gutters and installation, as defined in the approved quotation.
Request an initial review
We will review the basic requirement and tell you what additional information or site visit is needed before a formal quotation.