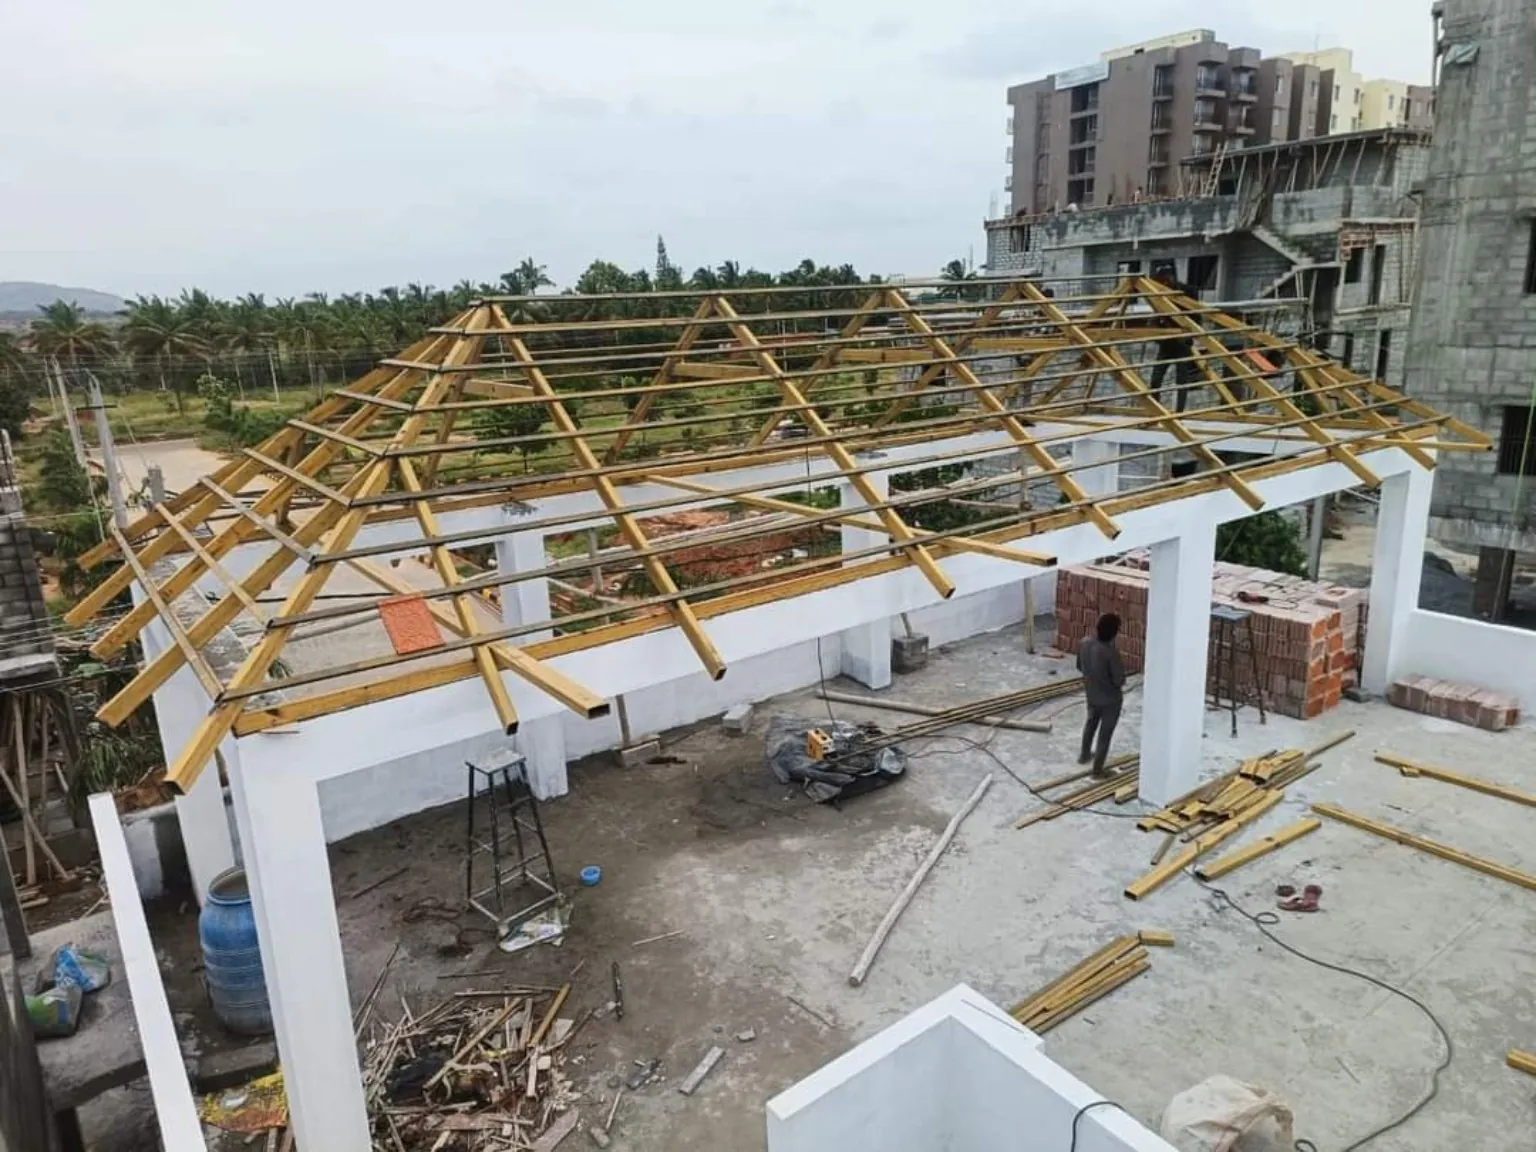
Structural stage
Columns, rafters and purlin grid
At this stage, alignment, support spacing, weld quality and roof slope are still visible and can be checked.


Structure to finish
See how raw frames, roof grids and installation stages become finished, weather-protected spaces.
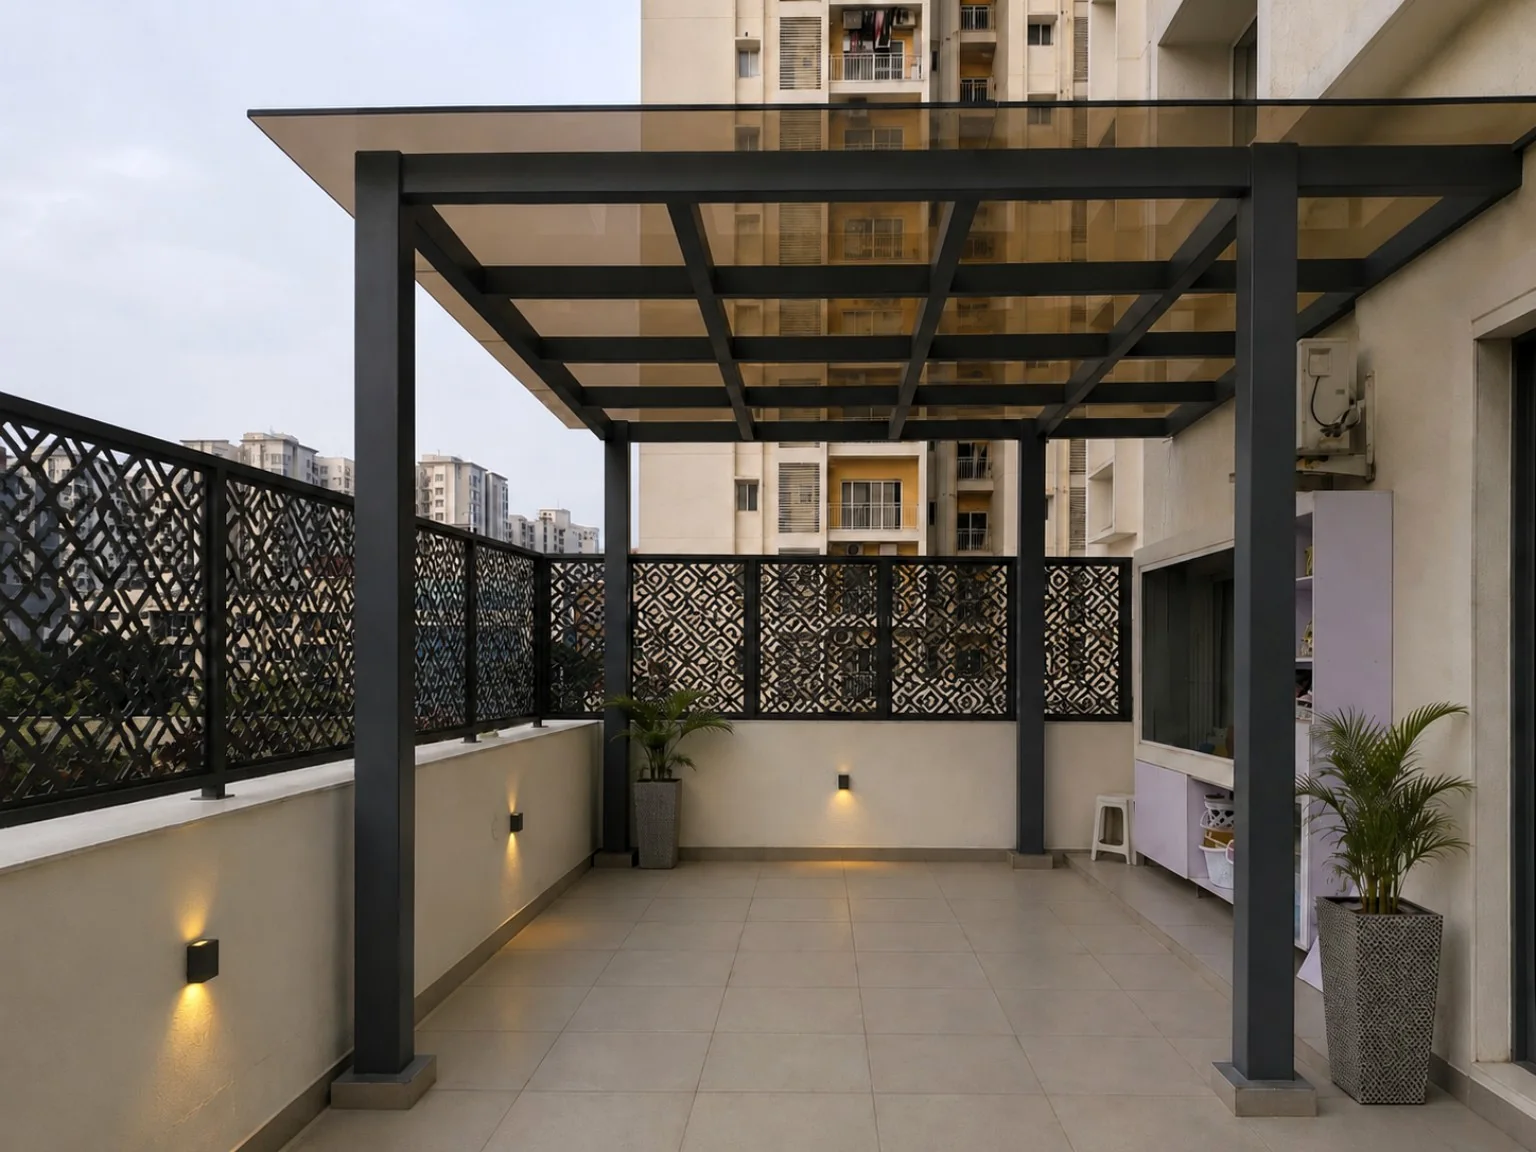
Pergola transformation
A successful finish starts with the correct steel grid, alignment and roof support—not with decorative styling added at the end.
 BeforeAfter
↔
BeforeAfter
↔
Construction stages
Some stage images and completed images below are process examples from different projects. They demonstrate execution stages without claiming every pair is the same site.
Structural stage
At this stage, alignment, support spacing, weld quality and roof slope are still visible and can be checked.
Completed finish
The finished roof adds weather protection and visual identity while concealing the complexity of the support grid.
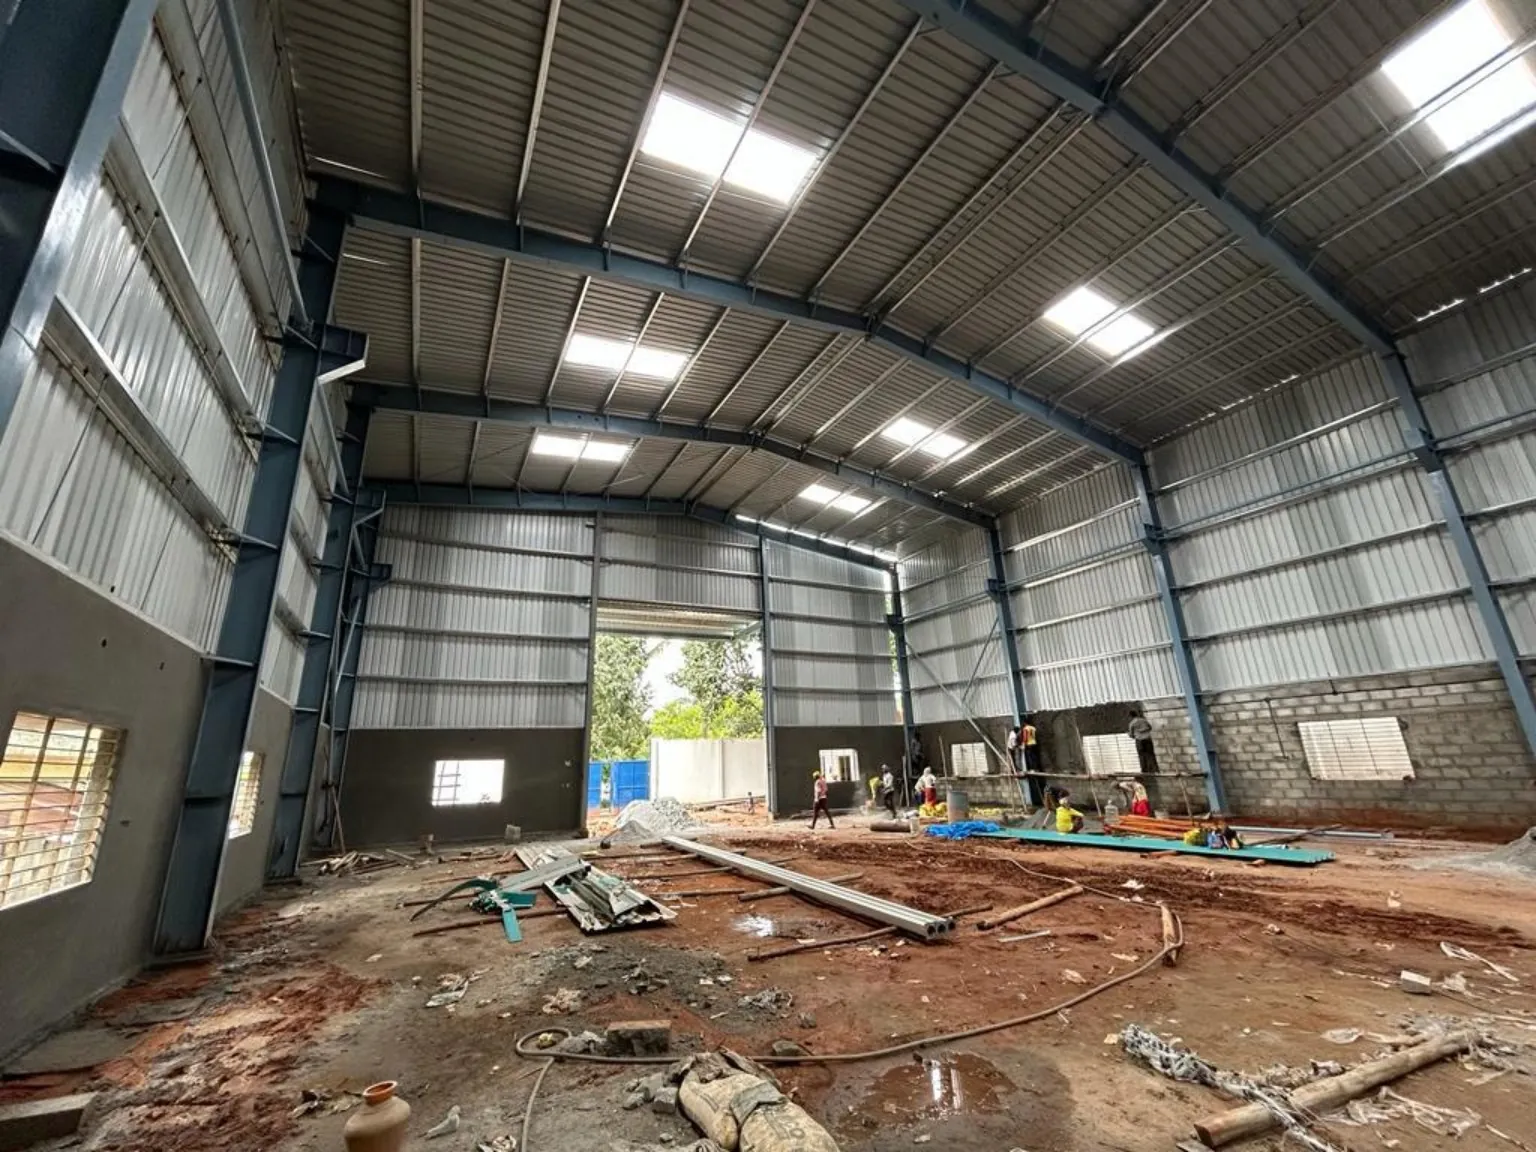
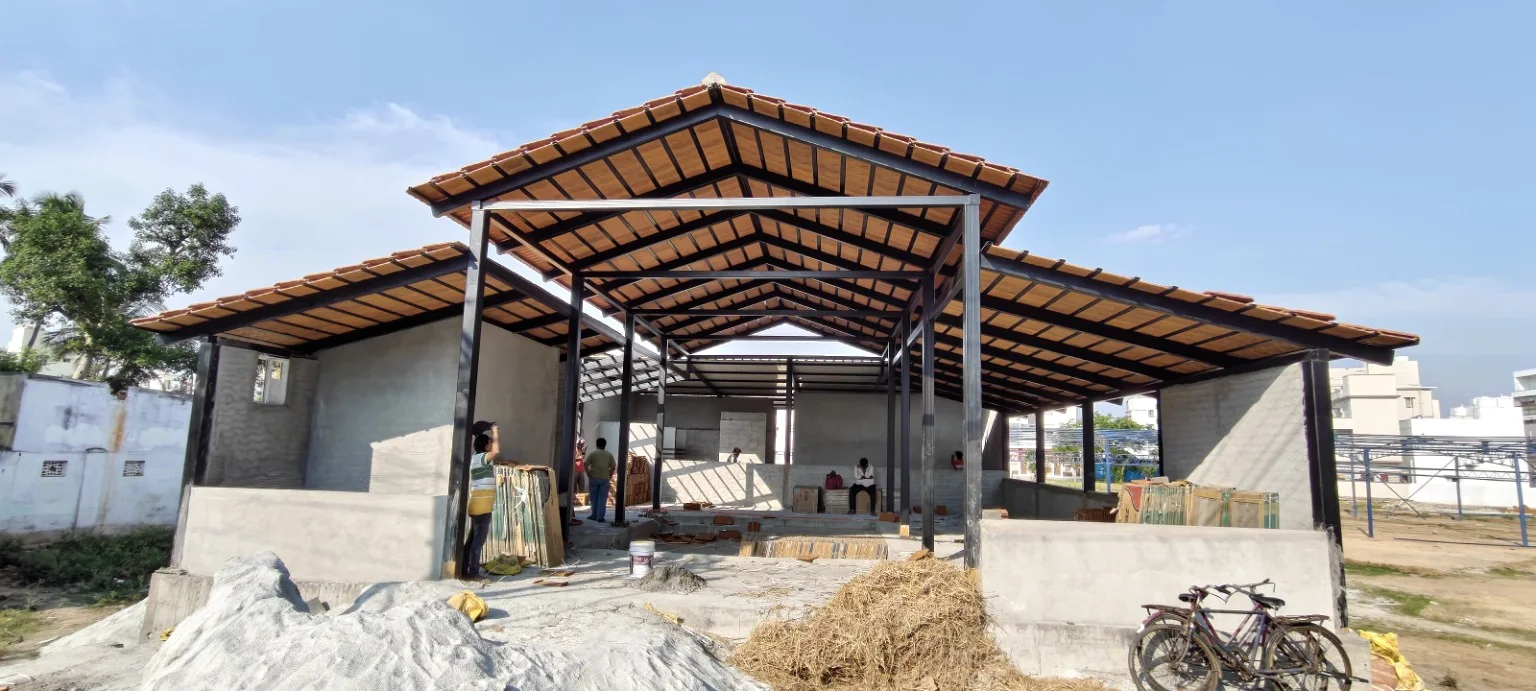
Industrial stage
Primary frames, purlins, cladding rails and openings are coordinated before the building becomes operational.
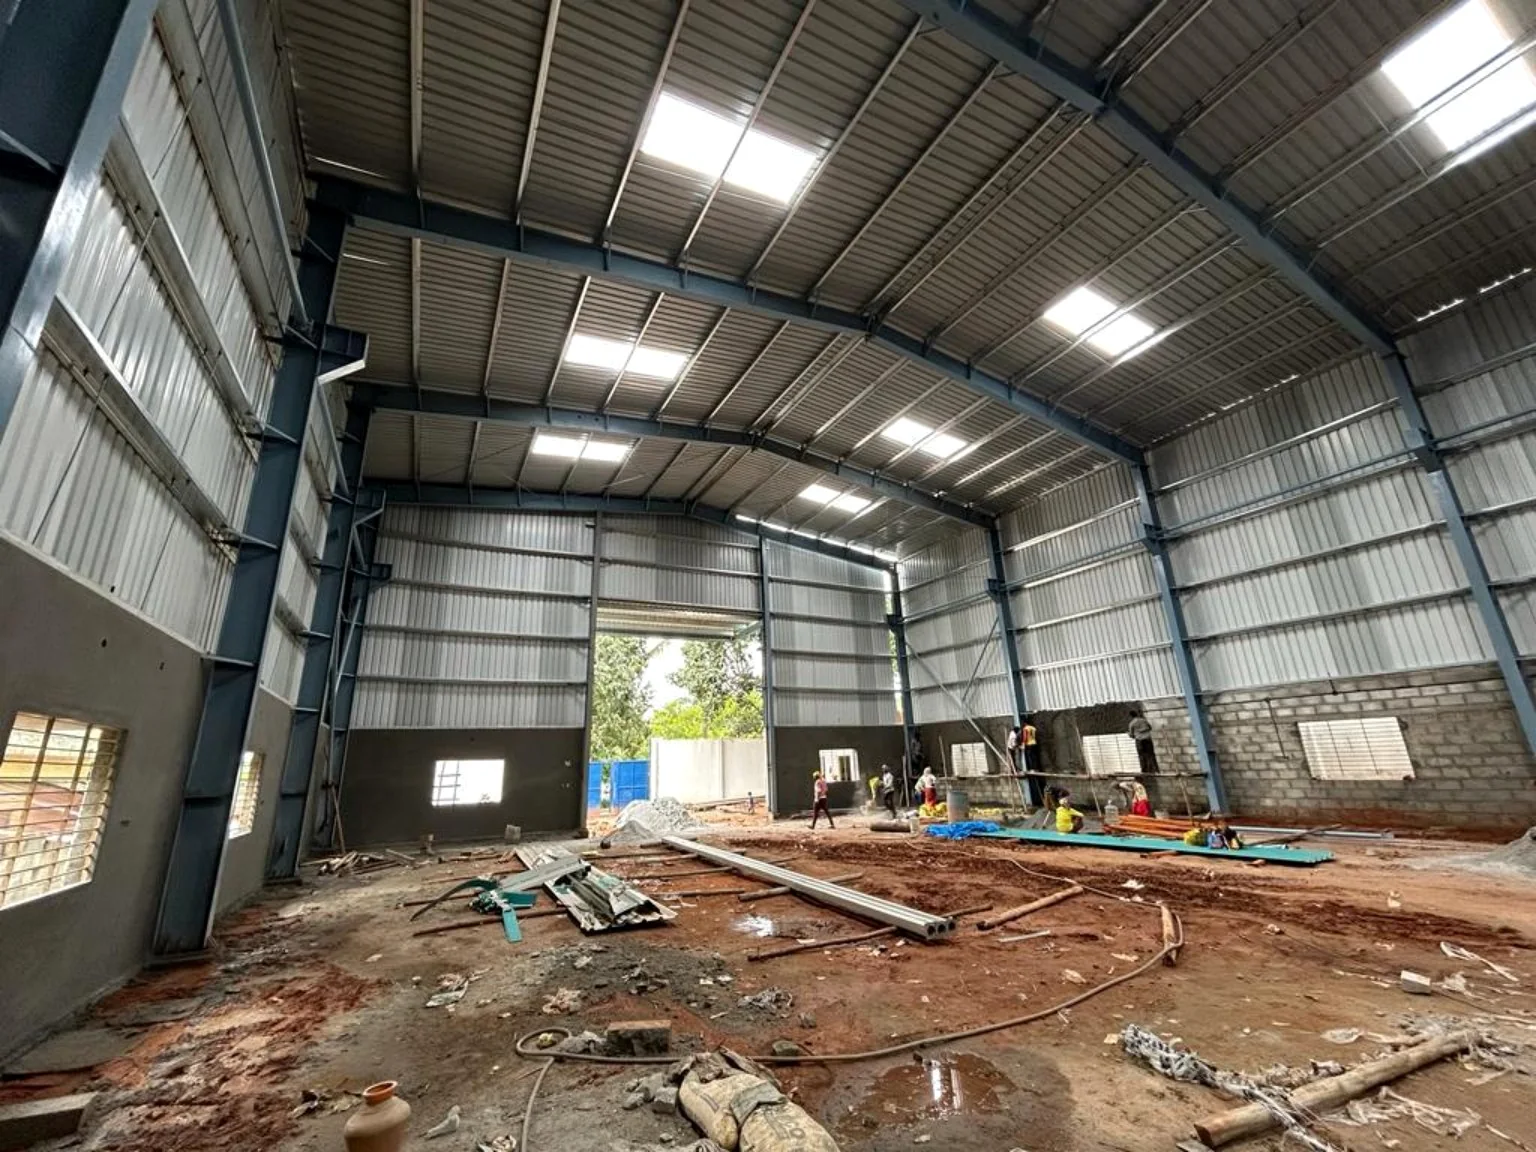
Industrial completion
Roof sheets, wall cladding, skylights and openings complete the structural shell for production or storage.
Start with the existing condition